
Friday, October 23, 2026
The Fenestration Insider
The Global Authority on Façades, Glass & Architectural Glazing
Hardware Supply Chains Face Tariff-Driven Cost Increases

Base-metal mountings and fittings for doors and windows are currently subject to a 25% tariff, creating a ripple effect throughout the hardware supply chain. As hardware remains one of the most difficult materials to procure, manufacturers are re-evaluating their vendor partnerships to ensure project timelines are not compromised. The current climate emphasizes the need for strategic inventory management and diversified sourcing to maintain profitability.
Steel Fenestration Adapts to Global Trade Pressures

The steel industry is grappling with a 23.4% increase in mill product costs, compounded by aggressive 50% tariffs on imported iron and steel fasteners and window components. Despite these economic pressures, steel remains a preferred material for luxury and period-sensitive renovations due to its structural integrity and weldability. Industry leaders are now focusing on domestic sourcing and recycled steel content to mitigate the impact of global trade volatility.
Global Trade Tensions Reshape North American Fenestration Supply

The imposition of retaliatory tariffs between the U.S. and Canada has created significant friction in the cross-border flow of fenestration products. With tariffs reaching up to 50% on essential components, manufacturers are forced to reconsider their regional supply strategies. While a $7.5-billion support package has been introduced for affected Canadian businesses, the long-term impact on cross-border pricing and availability remains a primary concern for industry stakeholders.
K-Shaped Demand: The Divergence in 2026 Construction Markets

The construction sector is experiencing a distinct K-shaped recovery, with luxury and custom home projects driving demand while mass-market residential construction remains cautious. Builders are increasingly prioritizing large-format glass wall systems and resilient architectural products that offer high-end aesthetics. This trend suggests that while overall new construction expectations are soft, the premium segment continues to be a robust engine for growth.
Industry Leaders

Panagiotis Markis
CEO, PrimeSteel, Greece
CEO, PrimeSteel
PrimeSteel
Premium Steel Fenestration Systems
"Steel fenestration systems are not just construction elements — they are architectural tools that shape space, enhance natural light, and highlight design."
At PrimeSteel, steel fenestration systems are not just construction elements: they are architectural tools that shape the space, enhance natural light and highlight the design. Our expertise allows us to offer solutions of high precision, durability and timeless aesthetics.
We work closely with architects, engineers and developers — from the design stage to the final installation — ensuring that every project meets both the architectural vision and the technical requirements.
Our Values
At Prime Steel we operate based on solid principles that define every project:
- Reliability and consistency in every collaboration
- High quality of materials and construction
- Solutions based on engineering expertise
- Flexibility and adaptability to project needs
- Absolute compliance with safety standards and regulations
Products & Systems
Our products and constructions include:
- High specification steel door frames
- Slim profile window frames
- Premium curtain walls and glazing
- High security systems
- Special tailor-made solutions per project
Industry Impact With over 45 years of experience, PrimeSteel has delivered premium steel fenestration solutions for landmark hospitality, civic, and mixed-use projects across Greece and Cyprus, bringing architectural precision and technical excellence to every collaboration.

Luca Di Gennaro
Trade & Distribution Manager, Capoferri Serramenti
Trade & Distribution Manager — North American Business Development, Capoferri Serramenti S.p.A.
Capoferri Serramenti S.p.A. Società Benefit
Luxury Bespoke Windows & Doors — North American Business Development
"Italian craftsmanship, innovation, and bespoke design for the most demanding architectural projects across North America."
Luca Di Gennaro is an international business development professional with a strong track record in the luxury and design industries, having worked with iconic brands including BMW, Maserati, and Flos.
Today, he leads North American business development for Capoferri, an Italian leader in bespoke luxury windows and doors. He works closely with architects, designers, developers, and luxury residential and hospitality clients to introduce Capoferri's highly customized solutions to the North American market.
With a deep understanding of premium positioning, relationship-driven sales, and international markets, Luca focuses on building strategic partnerships and bringing Italian craftsmanship, innovation, and bespoke design to the most demanding architectural projects across North America.

Capoferri Serramenti S.p.A. Società Benefit
Headquarters & Wood Division Via Cividini 20, 24060 Adrara S. Martino (BG), Italy
Metal Division Via Lombardia 2, 24060 Telgate (BG), Italy
AIA CES Provider | RIBA CPD Provider
Industry Impact Luca bridges Italian bespoke fenestration craftsmanship with the North American luxury market, forging partnerships with architects, designers, and developers on landmark residential and hospitality projects.

Michael Stevens
Co-Founder, American Metal Roofing Supply
Co-Founder, American Metal Roofing Supply
American Metal Roofing Supply
Metal Roofing Supply, Entrepreneurship & Luxury Real Estate
"Success in this industry is built one relationship at a time — in business, in community, and in family."
Michael Stevens and his family relocated to Southwest Florida 31 years ago from New Jersey, where he would go on to build a diverse portfolio of ventures rooted in the building supply, nonprofit, and luxury real estate sectors. After earning his real estate license in North Jersey with a family-based firm, Fallivene Agency, Michael returned to the Sunshine State in 2017 to pursue new entrepreneurial endeavors.
Michael is married to Brianne Stevens and is the proud father of Elizabeth Stone Stevens. Outside of his professional pursuits, he enjoys working out, tennis, and spending time at the beach with his family.
He co-founded American Metal Roofing Supply (AMRS), a leading Standing Seam and 5v Exposed Fastener Systems supplier serving contractors and builders across Florida. AMRS has established itself as a trusted partner throughout the Sunshine State, delivering quality materials and responsive service to roofing professionals from the Panhandle to South Florida.
Michael also co-founded Apex Circle Inc., a Professional Men's Signaling Group operating as a 501(c)(3) nonprofit organization. Apex Circle exists to empower male entrepreneurs through the pillars of Business, Community, Faith, Family, and Health — creating a structured environment for men to grow, connect, and lead with purpose.
In addition to his supply and nonprofit work, Michael serves as a luxury real estate agent with Lifestyle & Luxury Living, a startup brokerage expanding throughout Southwest Florida. His breadth of experience across building materials, community development, and high-end real estate positions him as a uniquely versatile voice within the fenestration and building industry.
Industry Impact As co-founder of American Metal Roofing Supply, Michael Stevens has expanded access to premium Standing Seam and 5v Exposed Fastener roofing systems across Florida, supporting contractors and builders who depend on reliable supply partners. Through Apex Circle Inc., he is simultaneously investing in the next generation of male entrepreneurs in the trades and construction space.

Theo Tomlin
Business Development, Coastal Group
Business Development, Coastal Group
Coastal Group
Corrosion Resistant Hardware for Doors & Windows
"The hardware is the one part of the Door & Window that is physically touched and operated — let's make sure we get it right!"
I'm super passionate about delivering performance and value to my clients. When a job is commissioned, far too often the hardware gets overlooked and the hardware that ends up getting installed on the doors and windows isn't fit for purpose and ends up failing mechanically and aesthetically.
My drive then comes through education. Making hardware a focal discussion early in the project to ensure longevity and performance on the doors and windows.
The hardware is the one part of the Door & Window that is physically touched and operated — lets make sure we get it right!
Here at Coastal, we are a family run business based in Cornwall, UK — incorporated in 2003.
Our expertise lies in creating Premium, Corrosion Resistant Hardware for Doors & Windows, that doesn't just look the part... It performs in the harshest of conditions.
Backed with rigorous testing and our Lifetime Guarantee — our range of hardware is the only choice when it comes to Coastal areas and high impact zones.
Industry Impact Advancing the standard of corrosion-resistant door and window hardware, Theo Tomlin and Coastal Group have pioneered premium hardware solutions built for the harshest coastal and high-impact environments. By placing hardware education at the forefront of every project, Coastal Group ensures longevity, performance, and mechanical integrity across the global fenestration industry.

Sam Benowitz
President / CEO, Benowitz International Glass Products
President / CEO, CSI — Benowitz International Glass Products, LLC.
Benowitz International Glass Products, LLC.
Architectural Glass, Global Distribution & Spec Substitution Strategy
"Every project is different. My approach to each one is individual — and that's what makes the difference."
Sam Benowitz's career spans more than 45 years in the Glass and Glazing Industry. Throughout that time, he has served as both an entrepreneur and a corporate Vice President of Sales — a dual vantage point that has allowed him to develop an exceptionally rare and comprehensive skill set. His knowledge ranges from owning and operating a glass company to working side by side with the owners of major commercial buildings, and everything in between.
His sales acumen is well-documented: Sam once increased a company's monthly revenue from $20,000 to $400,000 in less than 18 months. His claim to fame, however, is a unique strategy he developed that combines offshore and domestic glass procurement. This approach enabled him to successfully complete 64 five-star hotel projects across the country — delivering thousands of shower doors with precision and efficiency.
Sam's expertise lies in both offshore and domestic monolithic and laminated tempered glass. His skill set has enabled him to sell and manage some of the largest glass projects worldwide. Now, armed with relationships across multiple domestic suppliers, he is able to work within tight lead times without sacrificing quality or cost competitiveness. Throughout his corporate career, he has developed deep proficiency in Construction Document Technology and become fluent in the language of Architectural Contract Documents — skills that prove invaluable when collaborating with owners, architects, general contractors, and glazing contractors alike.
Every project is different, presenting its own challenges and obstacles. Sam's approach to each is individual and strategic. He is a skilled craftsman at switching specifications, a discipline that creates a meaningful trickle-down effect on overall project costs.
Benowitz International Glass Products, LLC, is based in the Twin Cities, MN. The company operates as a manufacturer's representative and global distributor specializing in architectural and custom glass solutions. They supply glazing contractors across North America with premium commercial and residential products, including float stock sheets, heavy-glass shower doors, railings, IGUs, fire-rated glass, and LED smart-backlit mirrors.
The company's extensive product lineup connects glazing contractors with a global manufacturing network, improving supply chains and maximizing profit margins. Their substitution quotation process delivers unmatched pricing and sourcing, securing competitive materials both globally and domestically. Sam also leads Unique Strategies Consulting, LLC, bringing his decades of industry insight to firms seeking a competitive edge in glass procurement and project execution.
Industry Impact Over a 45-year career, Sam Benowitz has completed 64 five-star hotel glass projects nationwide and developed a proprietary offshore-domestic procurement strategy that dramatically reduces costs for glazing contractors. Through Benowitz International Glass Products, he continues to strengthen the North American glazing supply chain by connecting contractors with a vetted global manufacturing network.

Estelle Power
Founder & Director, IDS Irish Door Systems
Founder, Owner & Director — IDS Irish Door Systems Ltd
IDS Irish Door Systems Ltd
Architectural Steel Glazing & Entrance Automation
"Craftsmanship is more than a production capability — it is an integral part of our culture."
Estelle Power is the Founder, Owner and Director of IDS Irish Door Systems. Her career spans more than three decades across the door, fenestration, architectural steel and entrance-automation industries, combining extensive technical knowledge with commercial leadership and an enduring commitment to Irish manufacturing.
Years spent living and working overseas gave Estelle first-hand experience of demanding international markets and a clear understanding of the standards required to compete successfully within them. Her return to Ireland was both deliberate and ambitious: an opportunity to bring that experience home and apply it to the creation of a specialist manufacturing company capable of delivering internationally competitive products from Ireland.
That ambition became IDS Irish Door Systems in 2006. From the outset, the vision extended well beyond the supply of individual products. The objective was to establish a fully integrated business with the expertise, infrastructure and accountability to manage a project from initial concept and technical development through manufacturing, installation and long-term service.
Central to that vision was a determination to develop specialist skills, create meaningful employment and demonstrate the quality, technical expertise and precision of Irish manufacturing. Estelle's leadership style is engaged, exacting and collaborative. Among the most rewarding aspects of her role is seeing members of the IDS team excel—developing their expertise, refining their craftsmanship and growing in confidence within their respective disciplines.
The standard of workmanship associated with IDS is a direct reflection of the team's skill, commitment and meticulous attention to detail. Cross-functional collaboration is actively cultivated throughout the company. Design, technical, manufacturing, installation and service teams are encouraged to share knowledge, challenge ideas and contribute their individual perspectives. Harnessing that collective expertise gives IDS a significant competitive advantage, enabling complex briefs to be examined from every angle and translated into solutions that are technically rigorous, commercially practical and architecturally accomplished.
Craftsmanship at IDS is regarded as more than a production capability; it is an integral part of the company's culture. A fierce pride in the work is evident at every stage—from the precision of the engineering and manufacturing process to the quality of the final finish and installation. That shared sense of ownership creates a consistent determination to deliver an exceptional result for every client.
Continual improvement remains fundamental to Estelle's outlook. Investment in emerging technologies, research and development, specialist training and original product solutions has enabled IDS to evolve in step with increasingly complex market requirements. Equally important is the development of the next generation, with Estelle particularly committed to mentoring emerging talent and encouraging more women to build influential careers in steel, engineering and manufacturing.
Although the development of IDS is deeply personal to its founder, its success represents a collective achievement. It is the product of an exceptional team whose creativity, resilience and ambition continue to shape the business. Estelle's focus is to protect that culture, harness its combined strengths and ensure that, as IDS grows, it remains uncompromising in its standards, progressive in its thinking and accountable to every client it serves.
Industry Impact Founded IDS Irish Door Systems in 2006, building an internationally competitive Irish manufacturing company specialising in architectural steel glazing and entrance automation. Under Estelle's leadership, IDS has become an award-winning fabricator certified for Forster, Schüco Jansen and RP Technik systems, with multiple projects named Irish Steel Awards finalists. She is a committed mentor dedicated to developing the next generation of talent and encouraging more women to build influential careers in steel, engineering and manufacturing.
Business Profiles
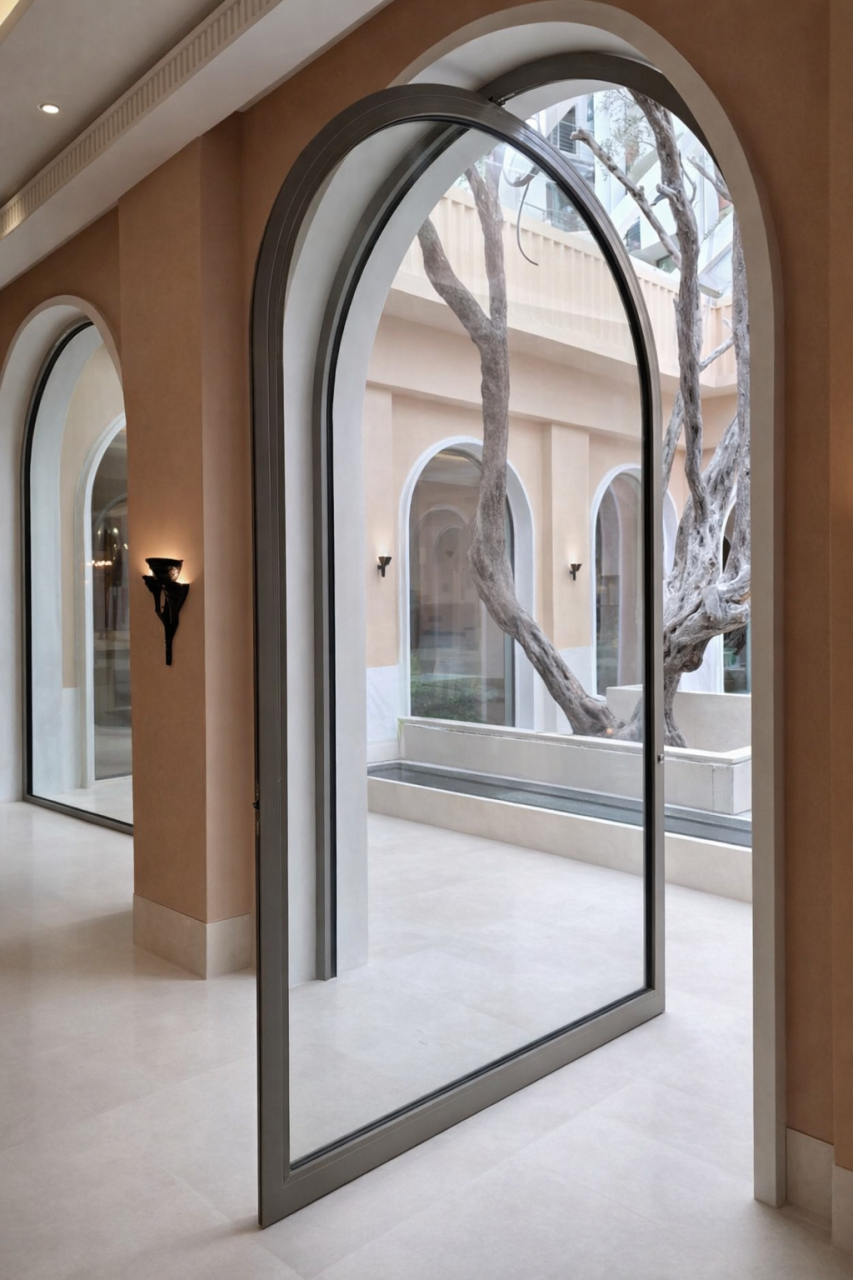
Premium Steel Fenestration — Greece & Cyprus
PrimeSteel
10th km Old National Road Thessaloniki - Kilkis 57008 Diavata, P.O. box 1177 Ionia, Thessaloniki
https://www.primesteel.gr
Company Background
At PrimeSteel, steel fenestration systems are not just construction elements: they are architectural tools that shape the space, enhance natural light and highlight the design. Our expertise allows us to offer solutions of high precision, durability and timeless aesthetics.
We work closely with architects, engineers and developers — from the design stage to the final installation — ensuring that every project meets both the architectural vision and the technical requirements.
What They Do
PrimeSteel specializes in premium steel fenestration for projects with high architectural requirements. From minimal slim profiles to bespoke solutions, we create systems that integrate aesthetic excellence and superior functional performance. Based in Greece and with more than 45 years of experience and expertise, we undertake projects of every scale and degree of complexity, working closely with architects, engineers, contractors, investors and private clients.
Our goal is the creation of long-term collaborations based on trust, technical superiority and consistency.
Notable Projects:
- City of Dreams Mediterranean — Integrated Resort, Casino & Entertainment, Cyprus
- Mynthis Resort, Cyprus
- Conrad — The Ilisian Hotel, Athens, Greece
- Costa Navarino, Peloponnese, Greece
- Jeione Boutique Hotel, Chalkidiki, Greece
- Town Hall of Thessaloniki, Greece
- Ftelos Brewery in Santorini, Greece
- Modiano Market, Thessaloniki, Greece

Bold Projects Take Courage: Engineering Windows & Doors for Architecture's Most Complex Challenges
Capoferri Serramenti
Via Cividini, 20 - 24060 Adrara San Martino (BG) - Italy
https://www.capoferri.it
Company Background
Capoferri is an Italian company with over a century of experience in working with wood and metal, specializing in the development and manufacture of fully bespoke windows, doors, and architectural systems for complex, high-end architectural projects.
At Capoferri, we prefer to talk about projects rather than products. Every project begins with an architectural vision and presents its own specific requirements in terms of design, materials, dimensions, performance, and opening systems. For this reason, we do not work from a catalogue of standard solutions. Instead, we work alongside architects and clients to develop systems that are designed and engineered specifically for each individual project.
Our work brings together design, engineering, prototyping, and manufacturing, creating a continuous dialogue between architecture and technical expertise. A deep understanding of materials and the ability to work them in-house are fundamental to this process: from fine timber species to metals such as stainless steel and bronze, each material is selected and crafted according to the specific requirements of the project.
This approach allows us to take on particularly complex challenges, from the restoration of historic buildings and the creation of large glazed surfaces to the development of special opening systems and solutions that have never been realized before.
What They Do
Capoferri operates internationally, collaborating with architects, designers, general contractors, and private clients on high-end residences, hospitality projects, and significant architectural works. Over the years, Capoferri has had the opportunity to work alongside some of the world's most renowned architects and design practices, including Renzo Piano Building Workshop, David Chipperfield Architects, AMDL CIRCLE – Michele De Lucchi, Foster + Partners, and Mario Cucinella Architects.
Three emblematic projects illustrate Capoferri's approach:
Fifth Avenue, New York — Preserve. In the restoration of this landmark residence, each window was surveyed with millimetric precision and reconstructed in faithful respect of its original forms and proportions. Historic hardware was restored and reintegrated, while thermal, acoustic, air, and water performance were significantly improved — without altering the building's original architectural language. Because preserving does not mean stopping time. It means allowing a building to continue to live without losing its identity.
Hotel San Rocco, Lake Orta — Transform. This project required large arched openings to open completely, eliminating any element obstructing passage or the relationship between inside and outside. Custom-designed arched sash windows, fully glazed tilting systems, and motorized pivot openings were engineered to completely clear the openings — reconciling architectural requirements, technical performance, and the constraints of the historic building.
Private Residence, The Hamptons — Imagine. The project called for the boundary between inside and outside to disappear entirely. A vertical sliding system was developed in which a large glazed wall completely disappears into the floor. The system was engineered to meet exceptionally demanding performance requirements given the building's ocean exposure, including dedicated hurricane testing protocols. A seven-meter table was also designed to retract into the floor when not in use.
For Capoferri, engineering does not mean adapting a project to what is already possible. It means developing what does not yet exist in order to respect the vision of the architect and the client.
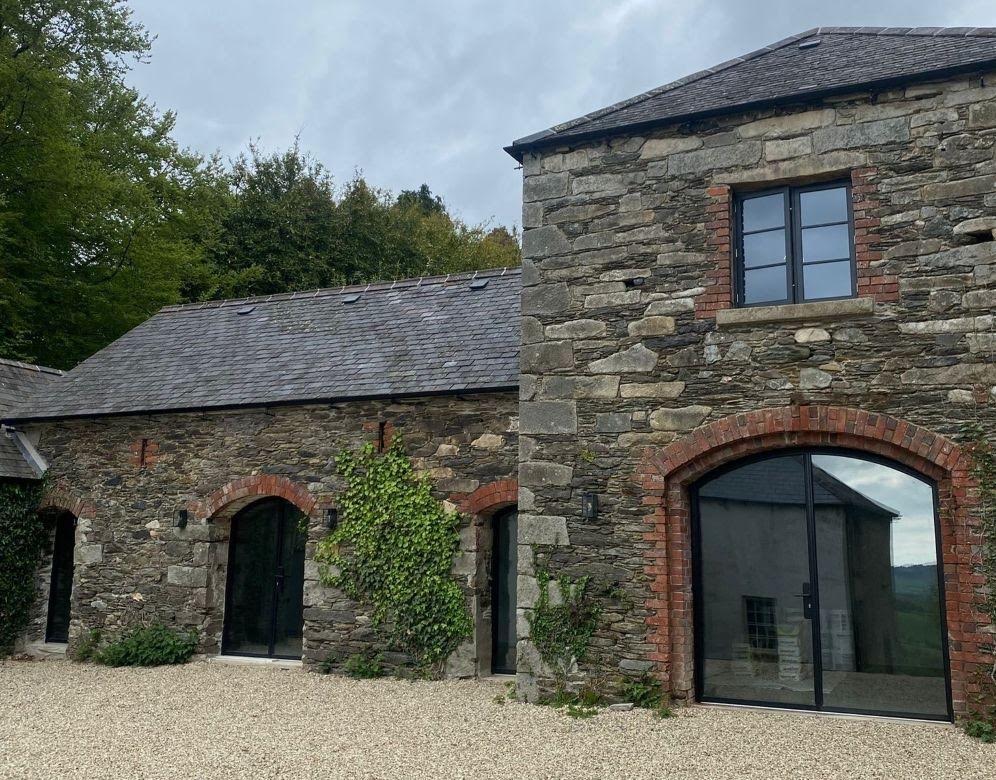
Architecture in Steel and Glass — Award-Winning Irish Manufacturing
IDS Irish Door Systems Ltd
Little Island Business Park, Little Island, Cork, T45 Y201, Ireland
https://www.irishdoorsystems.ie
What They Do
IDS Irish Door Systems: Architecture in Steel and Glass
IDS Irish Door Systems is an award-winning Irish manufacturer, recognised for bringing design intelligence and engineering precision to architectural steel glazing and entrance automation. IDS's strength lies in its command of the entire process, with every bespoke system designed, engineered and manufactured in-house by a specialist team. This union of technical rigour and accomplished craftsmanship produces work of exceptional clarity, refinement and enduring performance.
At the heart of the IDS portfolio are slender-profile steel windows and doors that frame views with remarkable precision. Glazed screens, internal partitions and Crittall-style systems define space while preserving openness and natural light. Certified fire-rated steel doors and glazed screens bring the same refinement to safety-critical environments. Automatic entrances integrate movement, accessibility and technology discreetly within the overall composition. Bespoke fabrication extends this capability beyond standard forms. Curved steelwork, arched openings, feature entrances and specialist glazing are developed around the geometry of the building. Purpose-designed automatic systems can also be created where conventional products would compromise the architectural concept.
IDS works throughout Ireland and internationally, collaborating principally with architects, interior designers and specifiers. The company is also commissioned by private clients creating exceptional homes. Its portfolio encompasses high-end residential, luxury retail, hospitality and contemporary workplace design, with further expertise across healthcare, heritage and civic architecture. Although these markets differ in scale and purpose, they share a common expectation: every element must contribute to the integrity of the whole. IDS is engaged where a brief demands precision, originality and a resolution beyond standard manufacture. Its role is not simply to supply a product, but to strengthen the architecture through material knowledge, technical judgement and meticulous detailing. Early collaboration is central to this approach.
The proportion of an opening, profile geometry and relationship between fixed and operable elements are considered as one composition. Glass, ironmongery and finishes are developed in parallel. Fire performance, accessibility and automation are incorporated before they can become visual constraints. This considered process allows technical complexity to be resolved without diminishing the purity of the design. Sightlines remain controlled, junctions are disciplined and transitions between adjoining materials feel deliberate. Performance and appearance are developed in unison, creating a system whose technical integrity is matched by its architectural refinement.
Every bespoke IDS system is manufactured in Ireland, with design, engineering and specialist fabrication remaining closely connected throughout its development. Technical design evolves in direct dialogue with fabrication and installation, allowing material knowledge and site intelligence to refine each detail before production. This continuity protects the original architectural concept while giving the finished work its precision. The approach has earned IDS recognition across architectural design, steel fabrication, research and development, and business excellence. These distinctions reflect a culture in which design quality, manufacturing capability and technical advancement are pursued with equal conviction.
A carefully curated portfolio of internationally respected profile systems gives IDS an extensive architectural vocabulary. The company is a certified and authorised fabricator for Forster, Schüco Jansen and RP Technik, with further specialist expertise in Ottostumm and Secco Sistemi. These systems support everything from minimal contemporary glazing to heritage-sensitive and certified fire-rated applications. Each profile is selected for its relationship to the wider design. Slender visible sections allow glass and natural light to take precedence. Refined geometries create visual continuity across windows, doors and screens. Heritage proportions can be retained while contemporary expectations for comfort, safety and performance are fully addressed.
A Project-First Approach to Architectural Aluminium
OMA Teknik Yapı
https://www.omateknik.com
Company Background
OMA Teknik Yapı works with fabricators, contractors, developers and project partners who need architectural aluminium systems sourced and coordinated from Türkiye.
We are not tied to a single system house or manufacturer. Depending on the project, we work with different aluminium systems, glass specifications and hardware options to find the right combination for the required performance, design and budget. Our scope includes windows and doors, sliding and lift-and-slide systems, curtain walls, balustrades, sun-breakers and guillotine glazing systems.
Our role often starts before an order is placed. We can help with system selection, technical drawings and specifications, then coordinate profiles, glass, accessories and production so that the customer receives a package that is practical to manufacture and install. For international customers, this also means having one point of contact in Türkiye instead of managing several suppliers separately.
Our team has experience with residential, commercial, airport and specialist projects in markets including Canada, Georgia, Senegal, Libya, the Balkans and Türkiye. We prefer to start with the needs of the project and build the supply around them, rather than trying to fit every project into the same product.
What They Do
Architectural aluminium systems sourcing and project coordination from Türkiye. Specialising in windows and doors, sliding and lift-and-slide systems, curtain walls, balustrades, sun-breakers and guillotine glazing systems for residential, commercial, airport and specialist projects across international markets.
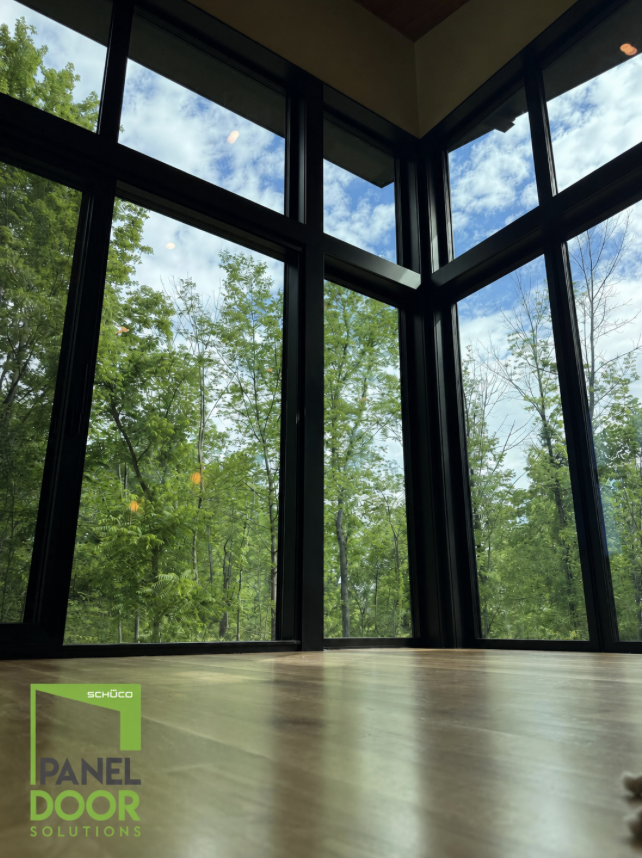
Panel Door Solutions: Schüco Aluminum Solutions for Global Projects
Panel Door Solutions GmbH
Neuer Wall 2-6, 20354 Hamburg, Germany
https://www.paneldoorsolutions.de
Company Background
Panel Door Solutions GmbH, based in Hamburg, Germany, provides high-quality aluminum doors, windows, sliding doors and façade solutions based on Schüco systems. The company serves customers and partners in international markets, supporting projects from production through delivery.
Its solutions are developed with a focus on energy efficiency, safety, durability and contemporary architectural design. Panel Door Solutions works with a range of Schüco systems and offers tailored solutions for residential, commercial and architectural projects.
What They Do
Hamburg-based provider of high-quality Schüco aluminum doors, windows, sliding doors and façade solutions for residential, commercial and architectural projects across international markets. Focused on energy efficiency, safety, durability and contemporary design.
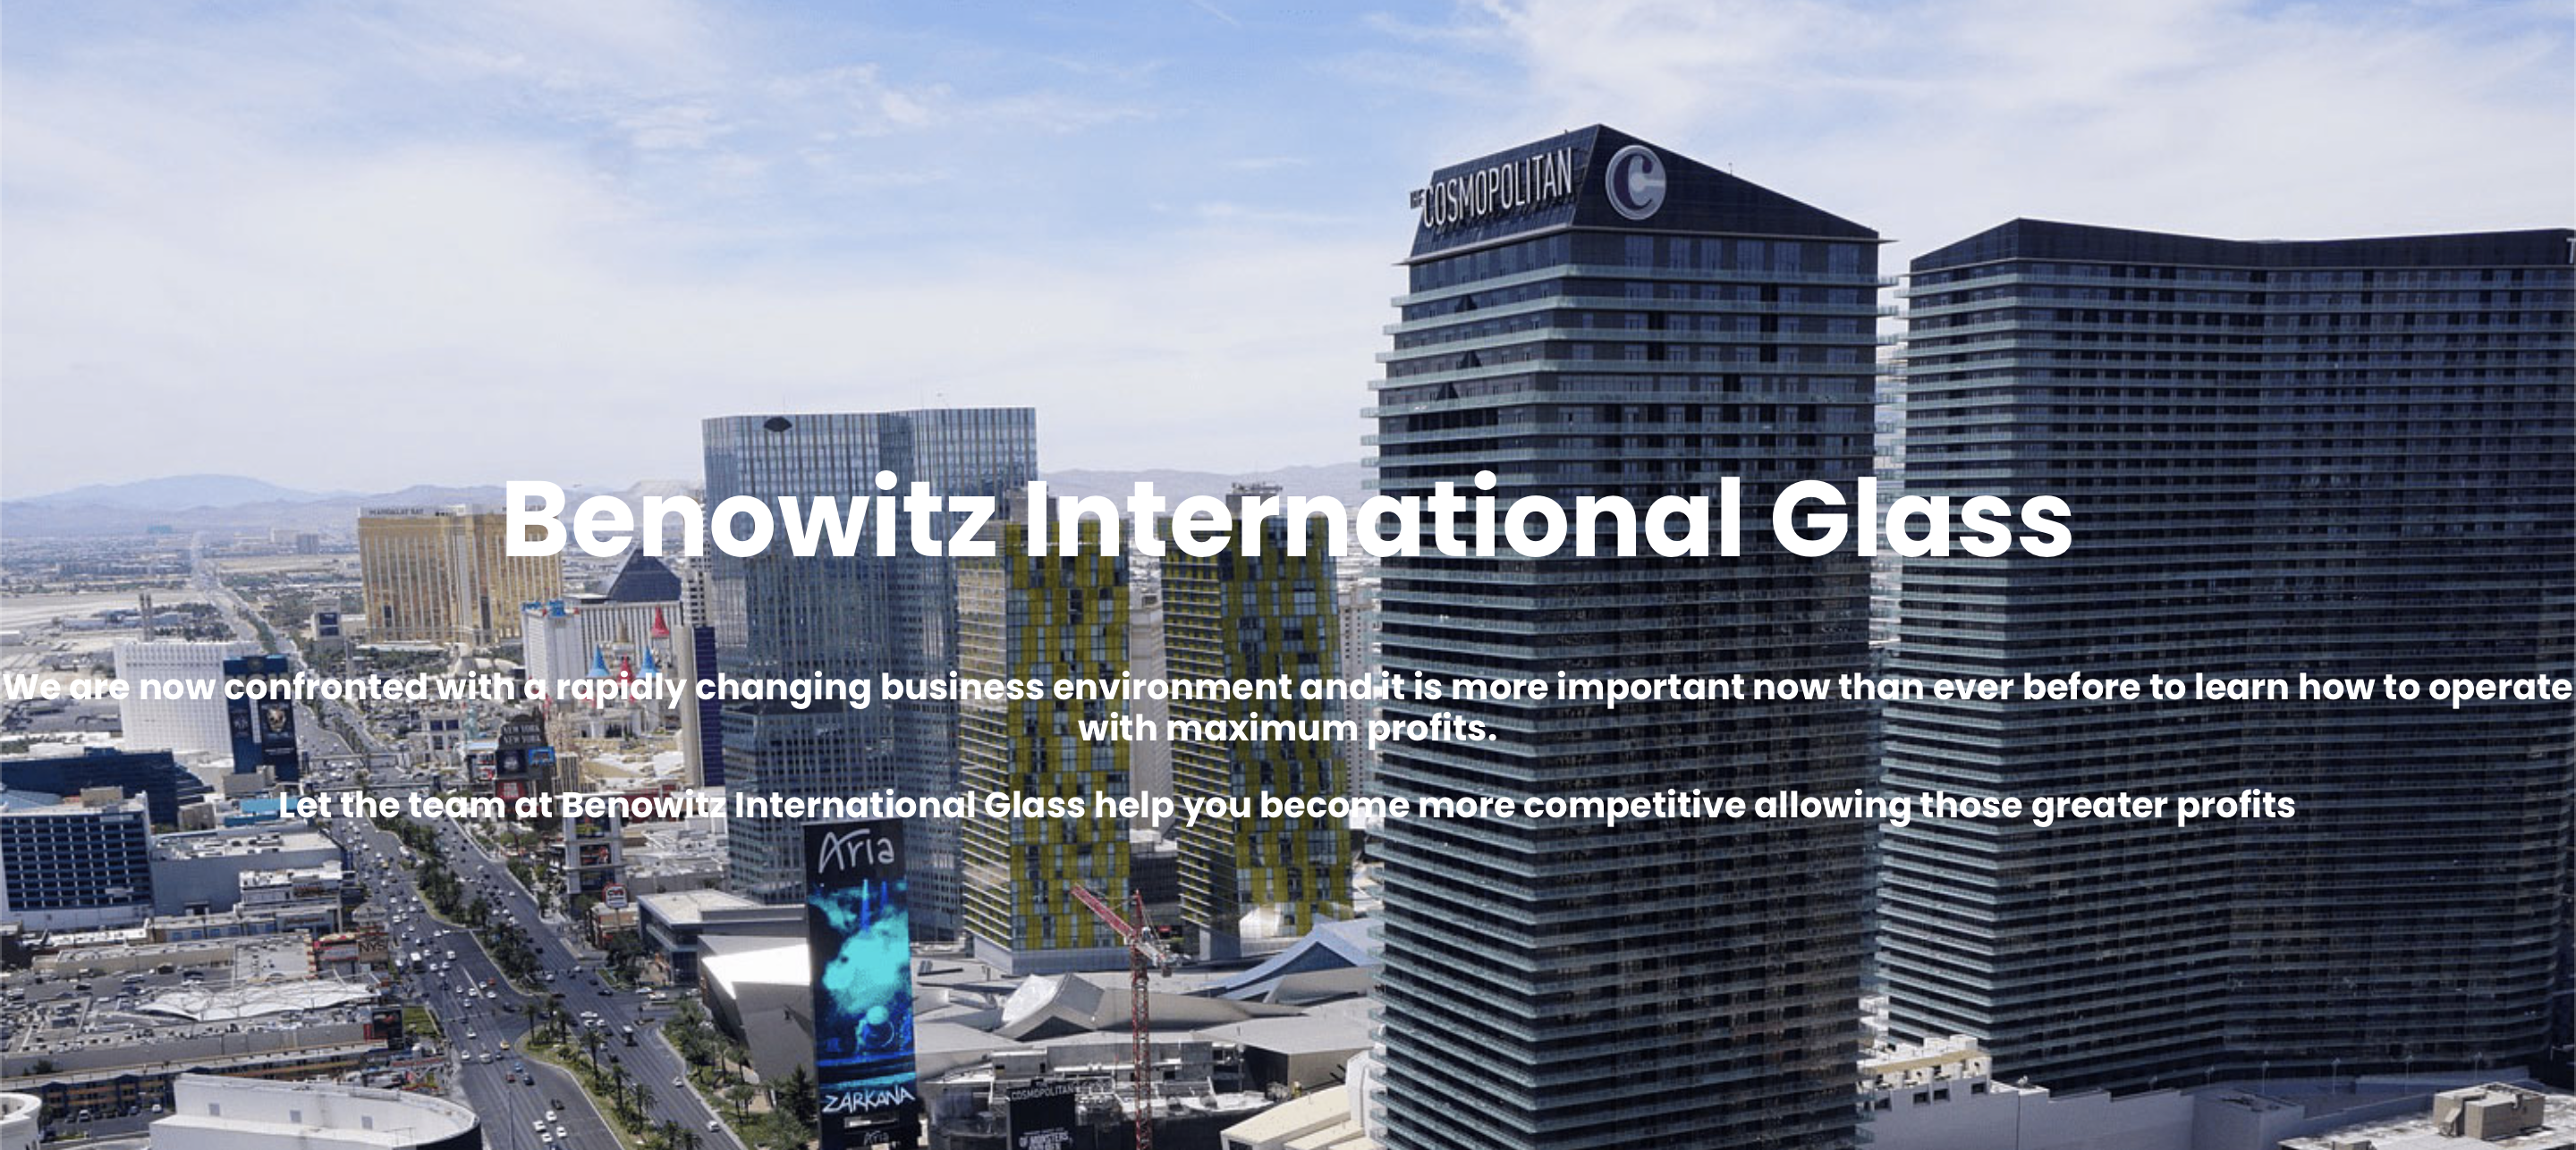
Manufacturer's Representative & Global Distributor — Architectural & Custom Glass Solutions
Benowitz International Glass Products, LLC
Twin Cities, MN
https://www.benowitzinternationalglass.com
Company Background
Benowitz International Glass Products, LLC is based in the Twin Cities, MN. We are a manufacturer's representative and global distributor specializing in architectural and custom glass solutions.
We supply glazing contractors across North America with premium commercial and residential products, including float stock sheets, heavy-glass shower doors, railings, IGUs, fire-rated glass, and LED smart-backlit mirrors.
Our extensive product lineup and services connect glazing contractors with a global manufacturing network, improving supply chains and maximizing profit margins. Our substitution quotation process delivers unmatched pricing and sourcing, securing competitive materials both globally and domestically.
If you are working on a commercial or residential project and would like to explore our services, please let us know. We can help streamline your product sourcing or connect you with the right team.
What They Do
What They Do
Benowitz International Glass Products serves glazing contractors throughout North America as both a manufacturer's representative and global distributor. Their product portfolio spans the full spectrum of architectural and custom glass:
- Float stock sheets
- Heavy-glass shower doors and railings
- Insulated Glass Units (IGUs)
- Fire-rated glass
- LED smart-backlit mirrors
Who They Serve
Their primary clients are glazing contractors engaged in commercial and residential construction projects across North America. Whether the project demands standard specification products or highly custom architectural glass, Benowitz bridges the gap between contractors and a worldwide manufacturing network.
What Sets Them Apart
Their proprietary substitution quotation process is a key differentiator — delivering competitive pricing and sourcing solutions by leveraging both global and domestic supply chains. This process maximizes contractor profit margins while securing the right material at the right price for every project.
Energy Codes & Compliance
Florida Building Code 9th Edition Updates Impact Fenestration Compliance
Florida
The upcoming 9th Edition of the Florida Building Code, effective December 31, 2026, introduces stricter requirements for impact-rated fenestration and product labeling.
The Florida Building Commission has finalized the 9th Edition of the Florida Building Code, which is set to take effect statewide on December 31, 2026. This update transitions the state from the 8th Edition (2023) to a new standard based on the 2024 International Codes. For fenestration specifiers, the most critical changes involve tightened impact-resistance thresholds in wind-borne debris regions and more rigorous enforcement of product approval labeling.
California Title 24 Energy Standards for Replacement Windows
California
California's 2026 energy code updates continue to emphasize stringent U-factor and SHGC requirements for residential window replacements to meet state efficiency goals.
As of October 2026, California continues to enforce its updated Title 24 Building Energy Efficiency Standards, which mandate specific thermal performance for all residential window and door replacements. The code requires strict adherence to U-factor and Solar Heat Gain Coefficient (SHGC) limits, which vary by climate zone. For many residential applications, the prescriptive path targets a U-factor of 0.30 and an SHGC of 0.23.
Florida Building Code, Ninth Edition (2026) Effective Date Confirmed
Florida
The Florida Building Commission has finalized the implementation date for the Ninth Edition (2026) of the Florida Building Code, which will take effect for all permit applications submitted on or after December 31, 2026.
The Florida Building Commission has officially notified design professionals and builders that the Ninth Edition (2026) of the Florida Building Code will become the mandatory standard for all new permit applications submitted on or after December 31, 2026. Any plans submitted through the online portal after 4 p.m. on December 30, 2026, will be required to comply with the updated code requirements. This transition marks a significant shift for the state's building envelope and fenestration requirements.
For fenestration specifiers, this update necessitates a proactive review of current product approvals and energy compliance documentation. The Florida Building Code integrates stringent wind-load engineering, impact resistance, and energy performance standards, and the new edition will likely impact how these metrics are verified. The commission has specifically advised that those utilizing 'Cookie Cutter' or 'Master Model' programs should begin updating their models immediately to ensure compliance and prevent potential permitting delays.
This update is part of a broader regulatory effort to maintain the state's rigorous standards for windborne-debris protection and energy efficiency. As Florida remains a unique market where statewide product approval is required alongside NFRC labeling, specifiers must ensure that all fenestration products intended for use in 2027 projects are tested and certified against the Ninth Edition criteria before the year-end deadline.
NFRC Finalizes 2026 Technical Document Suite for Fenestration Ratings
National
The National Fenestration Rating Council (NFRC) has finalized and published its 2026 suite of technical documents, establishing updated procedures for determining U-factors, SHGC, and air leakage.
Following an extensive public review period that concluded in April 2026, the National Fenestration Rating Council (NFRC) has officially released its 2026 series of technical documents. These standards, including NFRC 100-2026 (U-factors) and NFRC 200-2026 (SHGC and Visible Transmittance), serve as the primary methodology for energy performance ratings used in building codes across North America. The updates ensure that simulation and testing procedures remain consistent with current industry advancements in glazing and frame technology.
For fenestration specifiers, these documents are the bedrock of compliance. The 2026 updates provide refined definitions and calculation methods for complex fenestration assemblies, including tubular daylighting devices and translucent products. By standardizing these metrics, the NFRC enables architects and engineers to compare product performance with greater accuracy, which is essential for meeting the increasingly stringent energy targets found in the 2027 IECC and various state-level energy codes.
Compliance professionals should note that these 2026 documents are now the active reference standards for certification programs. Specifiers should verify that all project submittals reference the 2026 versions of these NFRC procedures to ensure that their energy modeling and code compliance documentation are based on the most current, ANSI-approved testing protocols. Failure to utilize the updated standards may result in inaccurate performance data that does not meet the requirements of the latest building energy codes.
Installation Guides
Window Installation: The Sill Pan Flashing Method That Actually Works
The sill pan is the single most important defense against window leaks. Here is the field-proven sequence and the errors that cause callbacks.
The sill is where most window leaks begin — and where most installers cut corners. The sill pan flashing method is the single most reliable defense against water intrusion at the rough opening, and it is non-negotiable in any exposure where wind-driven rain is possible.
The principle is simple: treat the rough opening sill as a shallow pan that must hold water if the primary seal ever fails. The pan is built before the window goes in, and it must slope outward so any water that reaches it drains to the exterior, not into the wall.
The sequence: first, install a preformed sill pan or build one from flexible flashing membrane, folding the membrane up the jambs at least 6 inches on each side. The interior leg of the pan must turn up to contain water; the exterior edge must lap over the weather-resistive barrier (WRB) so water exits the wall. If you are using a liquid-applied flashing, apply it to the same geometry — sill first, then jambs and head, with proper cure time between coats.
The most common field error is failing to lap the sill pan over the WRB at the sill-to-exterior transition. If water collects in the pan and has nowhere to go, the pan becomes a bathtub. The second most common error is puncturing the pan with fasteners or shims below the window. Never drive fasteners through the sill pan. Use sill support that sits on top of the pan, not through it.
A properly built sill pan will save the wall assembly even if the window's own seals fail years later. It is the cheapest insurance in the installation.
Flashing Tape vs Liquid-Applied Flashing: When to Use Each
Both have a place, but they are not interchangeable. A practical guide to choosing the right flashing for the opening and the weather.
Both flashing tapes and liquid-applied flashings (LAFs) have a place in modern fenestration installation, but they are not interchangeable. Choosing the wrong one for the conditions is a common source of failures.
Flashing tapes are pre-cured, immediate, and easy to inspect. They are excellent for straight runs, square openings, and dry conditions. Their weakness is geometry: complex shapes, inside corners, and irregular substrates are where tapes lift, bridge, and fail to seal. Tapes also demand a clean, dry substrate at the time of application — a requirement that is routinely violated on real job sites.
Liquid-applied flashings conform to any geometry, seal fastener penetrations, and bond to damp (not wet) substrates. They are the better choice for rough openings with irregular shapes, for sealing around protrusions, and for any condition where a continuous, gap-free seal is critical. Their weakness is cure time: in cold or humid weather, cure can take hours, and the opening cannot be closed in until the flashing is fully cured.
The practical rule: use tape for the head and straight jamb runs where geometry is clean; use liquid for the sill, inside corners, and any irregular transition. Many high-performance installers use both on the same opening — liquid at the sill and corners, tape on the head and jambs. Never mix chemistries without confirming compatibility, and never apply either over a wet or frozen substrate.
Managing Water at the Rough Opening: The Two-Stage Drainage Plane
Assume water will get in — the question is whether it has a path out. The two-stage drainage plane is the detail that makes leaks harmless.
Water does not need a big hole to destroy a wall. It needs a small, repeated entry point and no path out. The two-stage drainage plane is the detail that turns a leak into a non-event.
The concept: the window's own seals are the primary water barrier, but they are not trusted to be perfect forever. Behind and below the window, a secondary drainage path carries any water that gets past the primary seal safely to the exterior. This is the same logic used in rainscreen walls — assume some water will enter, and give it a way out.
In practice, the two-stage system means the rough opening is flashed to drain independently of the window. The sill pan is the second stage. The gap between the window frame and the rough opening — often packed with backer rod and sealant — must not be the only path. If water reaches that gap, it must be able to move down and out through the pan, not be trapped by sealant.
The critical field detail: do not seal the bottom of the window-to-rough-opening gap. The top and sides can be sealed; the bottom must remain open so water can exit. Installers who seal all four sides trap water inside the wall — the single most common cause of hidden rot around windows in older construction.
If you take one thing from this guide: water that enters must have a path out. A sealed bottom is a dam. An open bottom is a drain.
Anchoring Windows in High-Wind Zones: What the Field Misses
The engineering is specified, but field execution is where compliant designs fail. Three principles every high-wind installer must respect.
In high-wind zones — coastal Florida, the Gulf, tornado-prone regions — window anchorage is life-safety work. The engineering is specified, but the field execution is where compliant designs fail.
The first principle: the anchor is only as strong as the substrate it bites into. A code-compliant anchor in a hollow CMU cell, a cracked stud, or an over-drilled mullion is not compliant. Installers must verify the substrate at every anchor location, not assume the opening matches the drawings. When the substrate is not what the engineering assumed, stop and get a field fix — do not improvise.
The second principle: fastener spacing and edge distances are not suggestions. The engineering specifies embedment depth, edge distance, and spacing for a reason. An anchor placed too close to the edge of a concrete mullion will spall the concrete under load and pull out. An anchor with insufficient embedment in wood will withdraw under cyclic wind pressure. Measure, mark, and install to the spec — and document deviations.
The third principle: impact-rated assemblies are tested as systems. Substituting a fastener, a shim, or an anchor type that is not on the approved product's installation instructions voids the approval. The NOA or Florida Product Approval is only valid when the product is installed exactly as tested. A field substitution is a code violation, even if it 'looks stronger.'
What the field misses most often: the interaction between shimming and anchoring. Over-shimming creates a gap that the anchor must span, reducing its effective embedment. Shim within the manufacturer's limits, anchor through solid material, and never rely on sealant to carry structural load.
Opinion & Editorial
Stop Calling It a 'Window Industry.' We Are in the Building Performance Business.
By Maurica Finley, Principal, J&M Luxury Build Consultants | Publisher, The Fenestration Insider
The fenestration industry has a nomenclature problem, and it is costing us influence.
When we introduce ourselves as window dealers, window manufacturers, or window installers, we position ourselves downstream of the decisions that actually matter. Architects, building scientists, and sophisticated owners are not thinking about windows when they think about the problems we solve. They are thinking about thermal comfort. About acoustic performance. About daylighting. About energy cost. About resilience in the face of increasingly severe weather. About the 50-year performance envelope of the envelope systems they are specifying.
The product we make and sell is the primary mediator between the interior environment and the exterior climate. In a building that is not a data center or a laboratory — a building where human beings live, work, learn, and recover — that mediating function is arguably the most consequential performance system in the structure. More consequential than the HVAC, which compensates for the fenestration's failures. More consequential than the insulation, which is static. We move. We open. We fail in ways that are often invisible until they are catastrophic.
And yet, we consistently allow ourselves to be positioned as a commodity procurement category rather than as a performance discipline. We participate in bid processes where our product is evaluated exclusively on unit cost and delivery schedule. We accept value engineering substitutions that we know will compromise performance and then manage the warranty consequences years later. We sell into a procurement system that is structurally designed to extract margin rather than invest in performance.
This is a strategic failure, and it is ours to correct.
The correction begins with language. Professionals who position themselves as building performance consultants — who enter conversations about energy modeling, thermal bridging, acoustic transmission, and moisture management — are invited into the specification process before the project goes to bid. Professionals who wait for the bid invitation are price takers by definition.
The correction continues with knowledge investment. The most respected people in this industry are not the ones who know the most products. They are the ones who understand the science well enough to translate it into decisions — who can explain to an owner why a $400 premium per unit for a thermally broken frame system will reduce their mechanical load enough to right-size their HVAC, producing a net positive return inside the construction budget, not just over the life of the building.
I started The Fenestration Insider because I believe this industry has more to say than it has been saying. More technical depth. More intellectual rigor. More honest conversation about the gap between what we sell and what our clients actually need. The pages of this publication are an invitation to that conversation.
We are not in the window business. We are in the building performance business. The sooner we act like it, the better the outcomes for our clients, our companies, and our craft.
Faith & Business — Daily Reflection
2026-10-19
Philippians 2:4
"Let each of you look not only to his own interests, but also to the interests of others."
In the high-stakes world of luxury fenestration, it is easy to view every project as a zero-sum game between the architect, the supplier, and the general contractor. When we prioritize the goals of our partners—like the architect's aesthetic vision or the builder's timeline pressures—we transform a simple transaction into a lasting professional alliance. True leadership in our industry is found when we actively advocate for the success of those we collaborate with, ensuring that the final window installation or door assembly serves the client’s long-term comfort rather than just our short-term margin. When we approach negotiations with the intent to solve our partner's problems, we build a reputation for reliability that transcends the standard vendor-client dynamic. Focusing on the needs of others often reveals innovative solutions that benefit everyone, turning a potentially contentious job site meeting into a collaborative breakthrough. By choosing to prioritize the broader project success, we cultivate a culture of trust that makes our businesses not just profitable, but indispensable in a competitive market.
Thought of the Day Whose interests are you serving today beyond your own, and how might that change the outcome of your current project?
More Headlines
Aluminum Market Volatility: Prices Surge 27% Amidst New Trade Tariffs
The aluminum sector is facing significant headwinds as mill shape prices have surged by over 27% year-over-year. This spike is largely attributed to recent international trade tensions, including retaliatory tariffs between the U.S. and Canada that impact aluminum doors, frames, and thresholds. Manufacturers are now forced to navigate a complex supply chain landscape where cost predictability has become a primary operational challenge.
Sustainability and Circularity in Architectural Metal
As the industry faces pressure to reduce its carbon footprint, the focus on the circularity of aluminum and steel has intensified. Architectural aluminum is increasingly valued for its ability to be recycled locally, supporting long-term sustainability goals for commercial and residential projects. Ethical manufacturing practices, including the use of environmentally responsible coatings and recycled materials, are becoming standard requirements for firms aiming to lead in the modern green building market.
Next-Generation Glass: Advancing Thermal Performance and Aesthetics
Architectural glass innovation is accelerating, with manufacturers like Vitro leading the charge in Magnetron Sputter Vacuum Deposition (MSVD) technology. New developments, such as champagne-toned low-e coatings and ultrathin vacuum-insulated glass, are enabling architects to achieve superior thermal performance without sacrificing visual clarity. These innovations are critical as the industry shifts toward thinner, more sustainable, and highly insulated glazing solutions.
Regulatory Compliance: Navigating the New Tariff Environment
The regulatory landscape for the fenestration industry has become significantly more complex following the implementation of Section 338 tariffs and subsequent counter-tariffs. Companies must now navigate a web of import duties that affect everything from raw aluminum to finished window frames. Staying compliant requires proactive monitoring of trade policy and a robust strategy for managing the increased costs associated with international procurement.
Market Pulse: Strategic Differentiation Through High-Performance Fenestration
Industry analysts report that glass and hardware remain the most critical bottlenecks in the current supply chain, yet they also represent the greatest opportunities for differentiation. By leveraging advanced coatings, warm-edge spacers, and gas-fill retention, firms are successfully positioning themselves as solution providers rather than mere commodity suppliers. This strategic shift is essential for maintaining margins in a market where premium demand is outpacing mass-market volume.
The Digital Frontier: Advancing Glass Technology Through R&D
Technological investment in glass research is reaching new heights, with major facilities now boasting over 1,100 patents focused on high-performance glazing. The integration of digital modeling and advanced vacuum deposition technology is allowing for the creation of glass that is thinner, more insulated, and more responsive to environmental conditions. These technological leaps are providing the foundation for the next generation of smart, energy-efficient building envelopes.
Innovation in Thermal Barriers: Meeting Modern Energy Codes
New product innovations, such as thermally broken curtain wall systems, are proving essential for meeting the increasingly rigorous energy codes of 2026. By utilizing polyamide thermal barriers and advanced gasketing, manufacturers are achieving U-factors as low as 0.32, significantly improving the energy efficiency of low- and medium-rise buildings. These technical advancements are not just about compliance; they are about delivering long-term value and durability to building owners.
Installers Navigate Complex Supply and Regulatory Landscapes
Window and door installers are facing a challenging environment characterized by fluctuating material costs and the need for specialized installation techniques for high-performance systems. With the introduction of new thermal curtain wall technologies and complex glazing units, installers must invest in advanced training to ensure proper performance and warranty compliance. Success in the current market requires a deep understanding of both the technical specifications of modern fenestration and the realities of supply chain delays.
The Fenestration Insider
thefenestrationinsider.com • Subscribe for daily industry intelligence